
VILASSAR APARTMENT
CLIENT: Private client
YEAR: 2021
AREA: 60 m²
PHOTOGRAPHS: Studimes2 renders
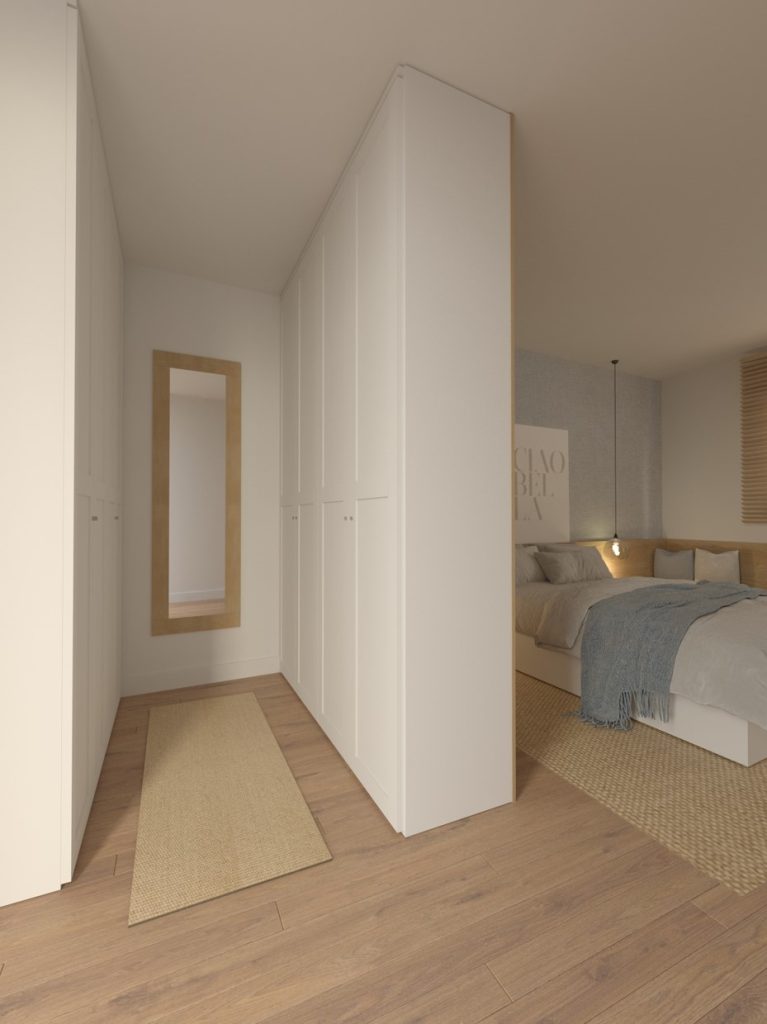
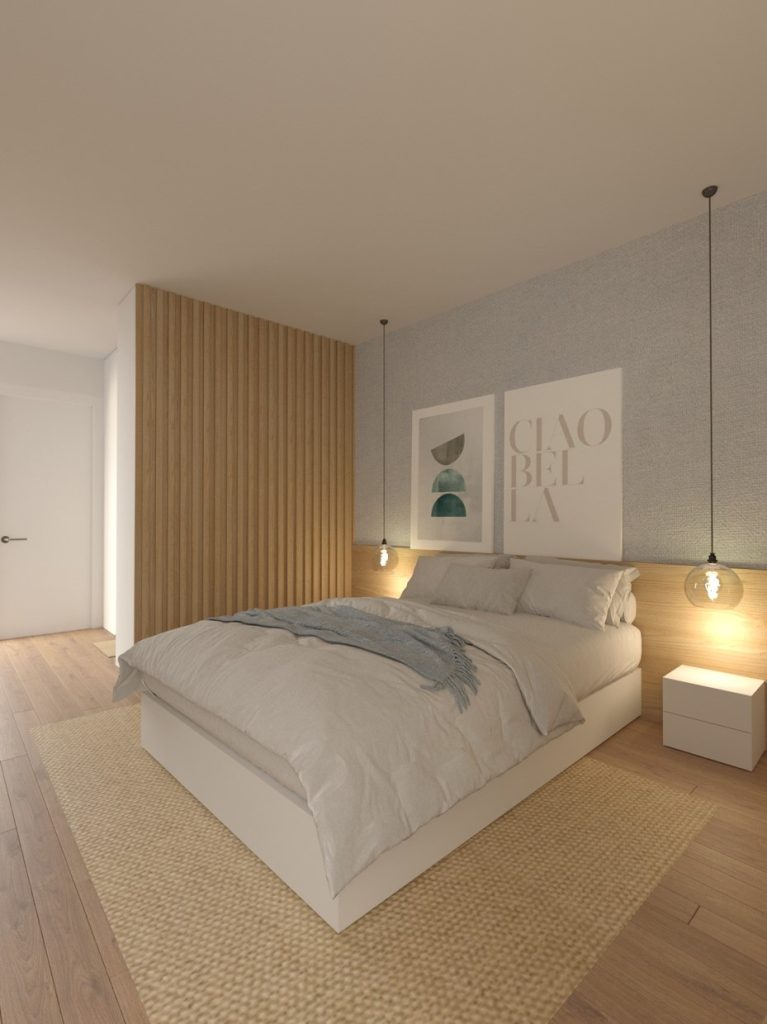
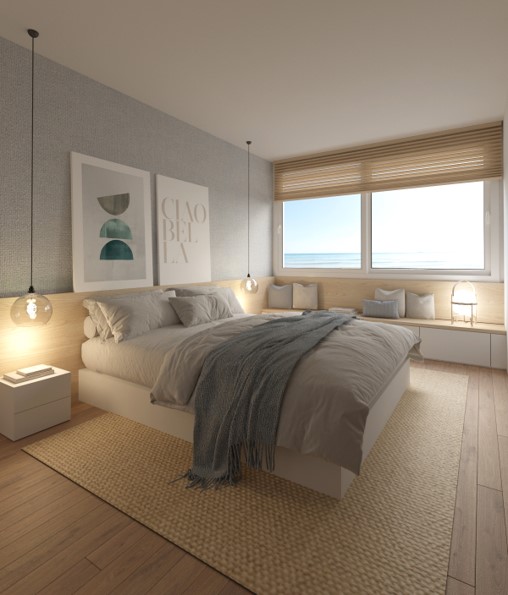
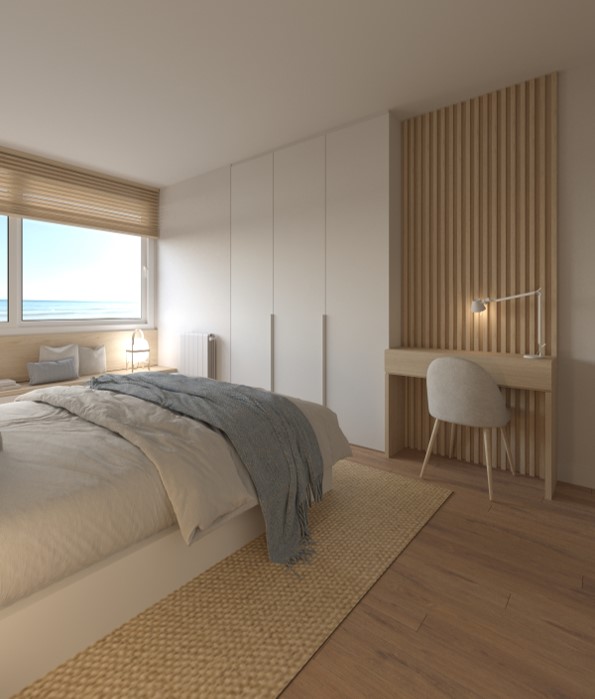
This bedroom with a walk-in wardrobe has been designed to combine harmony and functionality. The neutral colour palette, featuring shades of sand, white and natural wood, creates a sense of calm and well-being.
The space has been designed to prioritise comfort and organisation, with a fluid layout that makes the most of every corner. The walk-in wardrobe is subtly integrated into the room, providing practical storage without overwhelming the space and maintaining a clean, serene aesthetic.
The selected materials, such as light wood and soft-toned fabrics, bring warmth and a welcoming feel to the room. Both natural and accent lighting enhance the cosy atmosphere, highlighting the furniture details and textures. Overall, the design achieves a balance between style and practicality, creating an ideal setting for relaxation and everyday living.


