

APARTAMENTO GOMIS

CLIENT: Private individual
YEAR: 2018
AREA: 60
PHOTOGRAPHS: RENDERINGS BY STUDIMES2
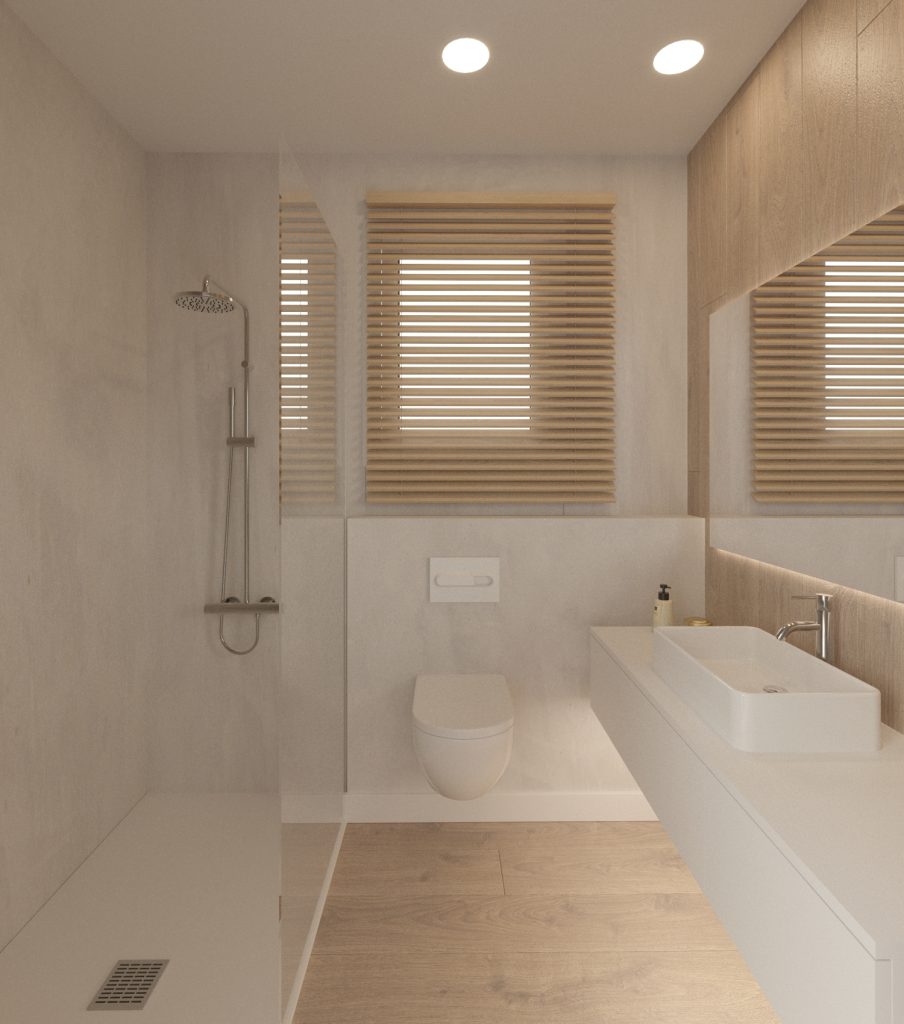
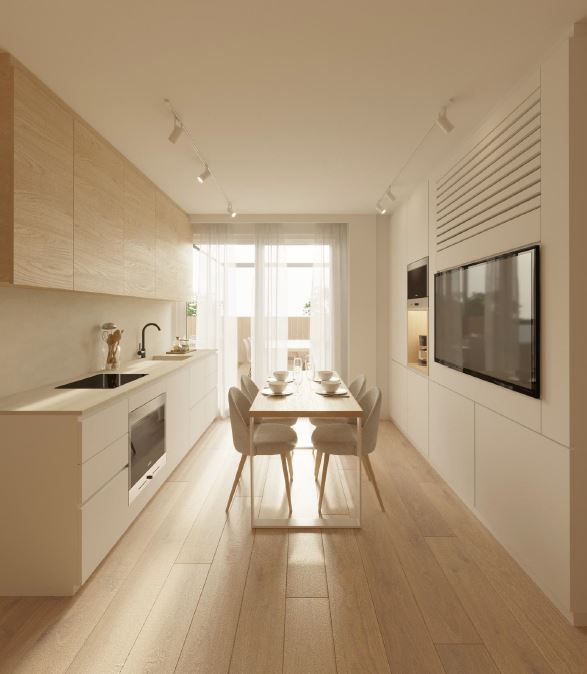
This project features a clean and welcoming design, in which natural materials and a neutral colour palette create a harmonious atmosphere. The combination of wood, microcement and white tones strikes a balance between modernity and warmth, bringing light and a sense of spaciousness to the rooms.
The kitchen was designed with a linear, open-plan layout, featuring a functional arrangement that optimises space and movement, with clean surfaces, discreet storage and a combination of neutral tones and wood.
The bathrooms were also refurbished, adopting a design consistent with the rest of the project, using microcement to create a cosy and modern atmosphere. Every detail reflects a minimalist aesthetic without compromising on functionality or comfort, resulting in a contemporary, elegant and timeless space.
Translated with DeepL.com (free version)


