

LA CIRERA PENTHOUSE

CLIENT: Private client
YEAR: 2023
AREA: 95 m²
PHOTOGRAPHS: Studimes2 renders
This project involved the redesign of both the penthouse’s main floor and its spacious outdoor terrace, creating a balanced connection between indoor and outdoor living.
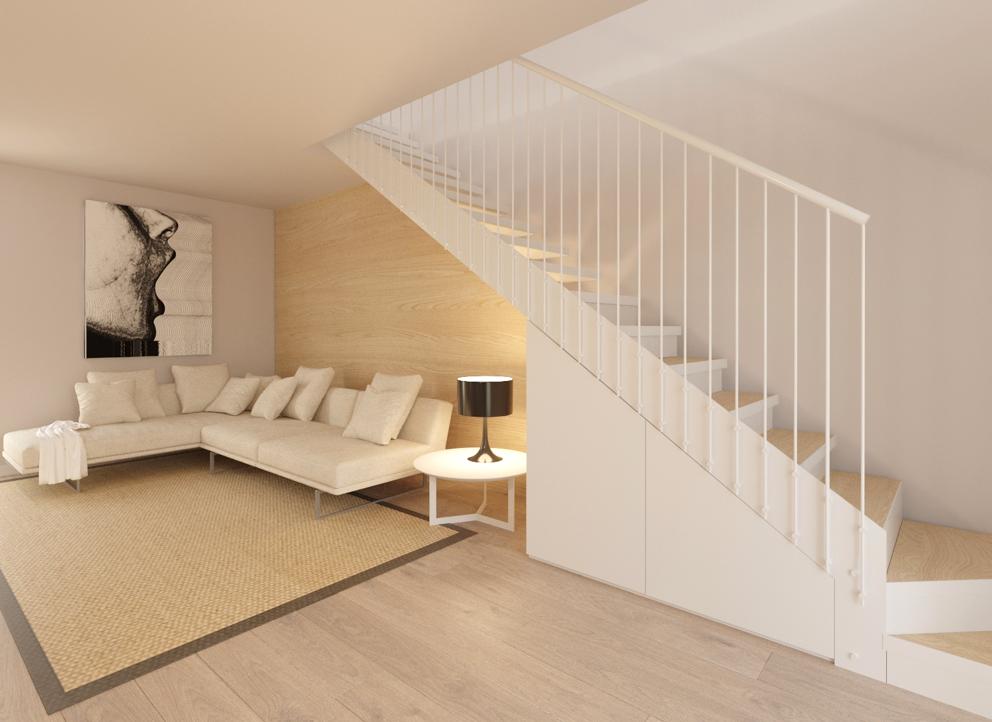
The main floor was designed around an open-plan concept, using a palette of wood tones and white to enhance the feeling of light and spaciousness. The result is a minimalist yet welcoming atmosphere, where natural light plays a key role in shaping the space.
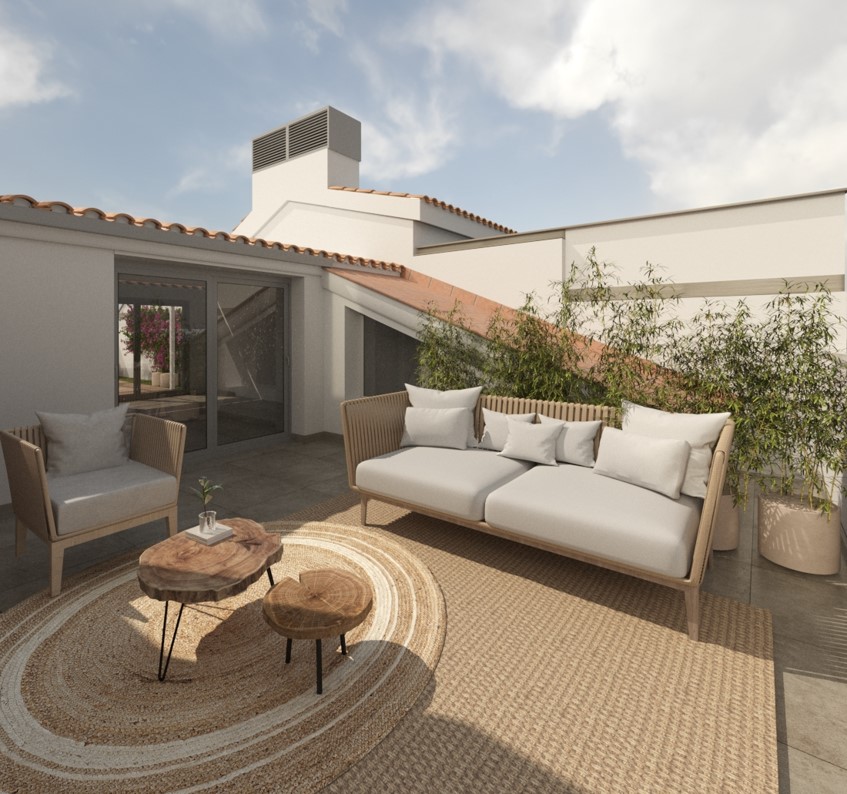
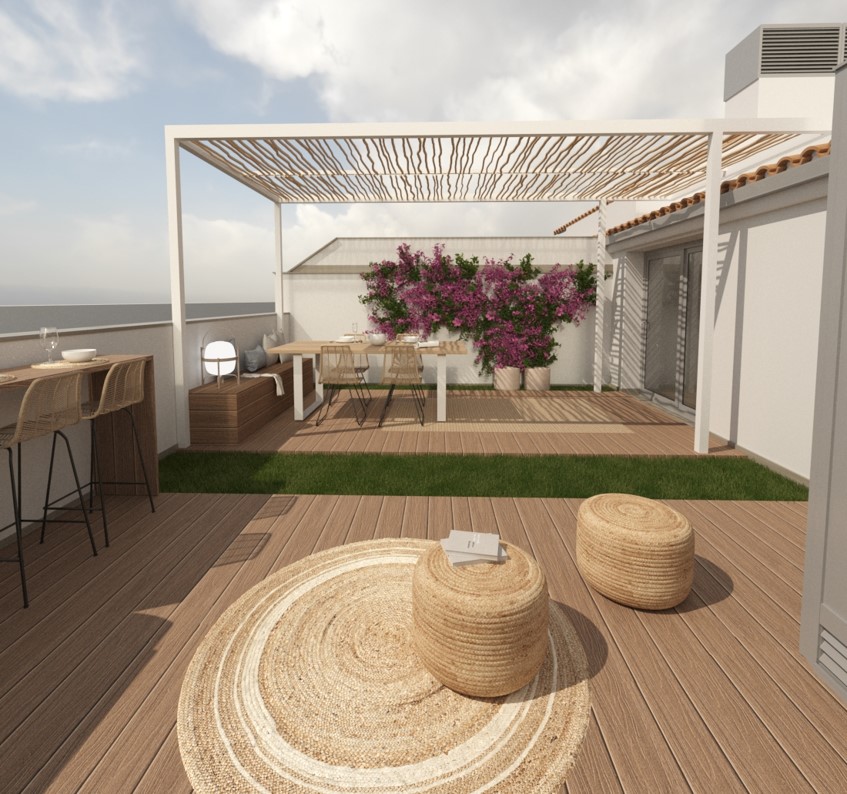
On the terrace, functionality and comfort have been enhanced through the addition of a pergola, providing both shade and structure. A combination of materials, including wood and grass, creates contrast and warmth. The layout includes a bar, an outdoor dining area and a chill-out zone designed for relaxation. Vegetation has been an essential element of the design, with a selection of plants that bring colour and life to the space. Bougainvillea stands out as the main focal point.
The result is a penthouse that combines elegance and functionality, with a bright, refined interior and an outdoor area designed to make the most of open-air living.


