
VILASSAR DE MAR APARTMENT
CLIENT: Private client
YEAR: 2026
AREA: 82 m²
PHOTOGRAPHS: Studimes2 renders
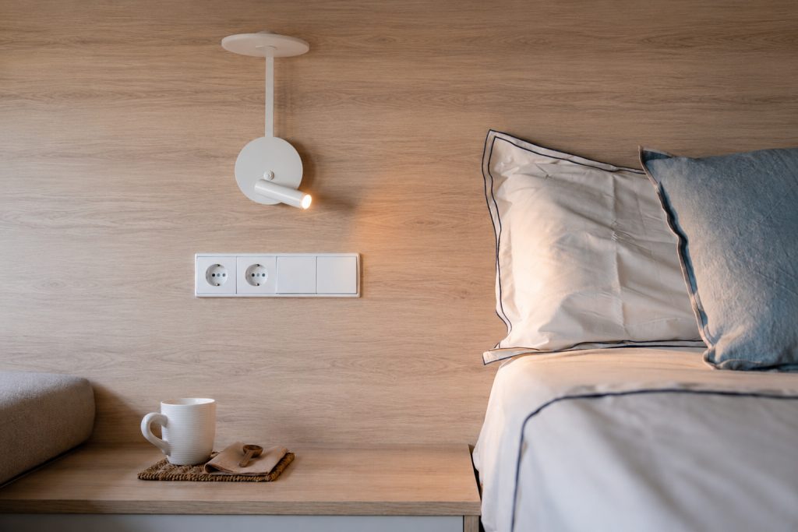
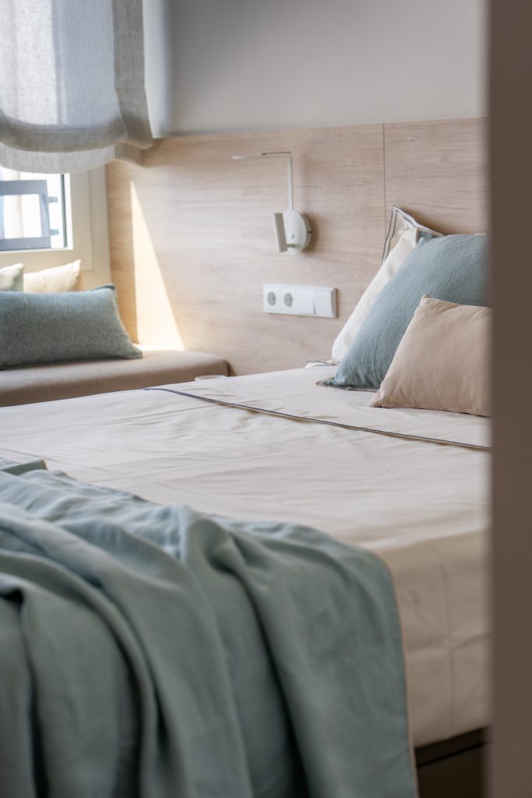
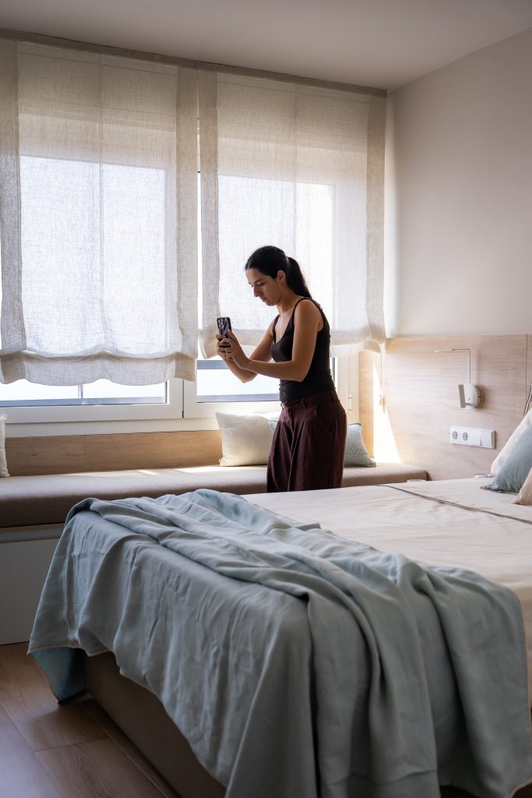
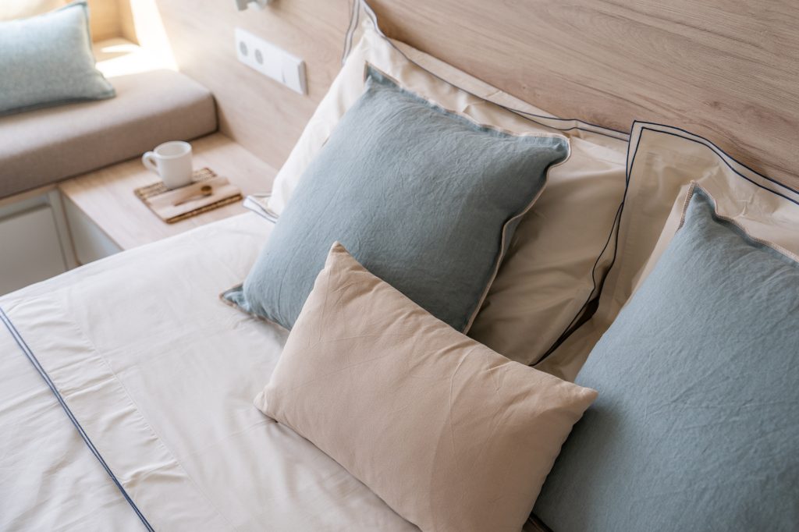
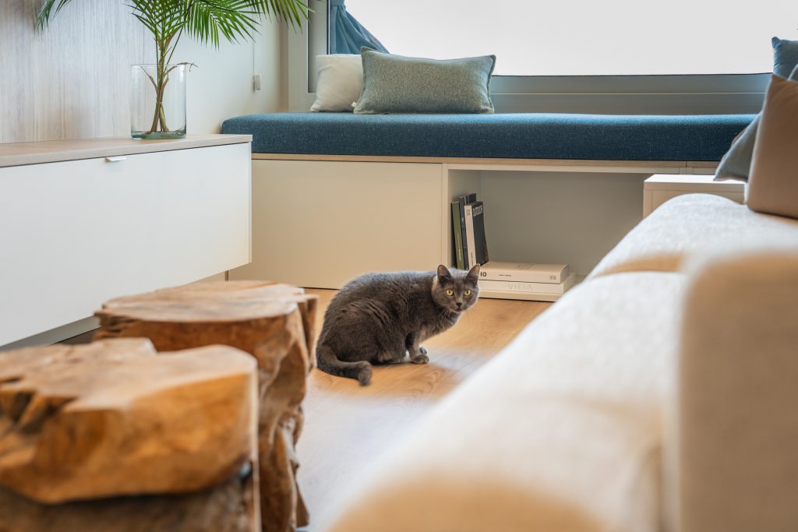
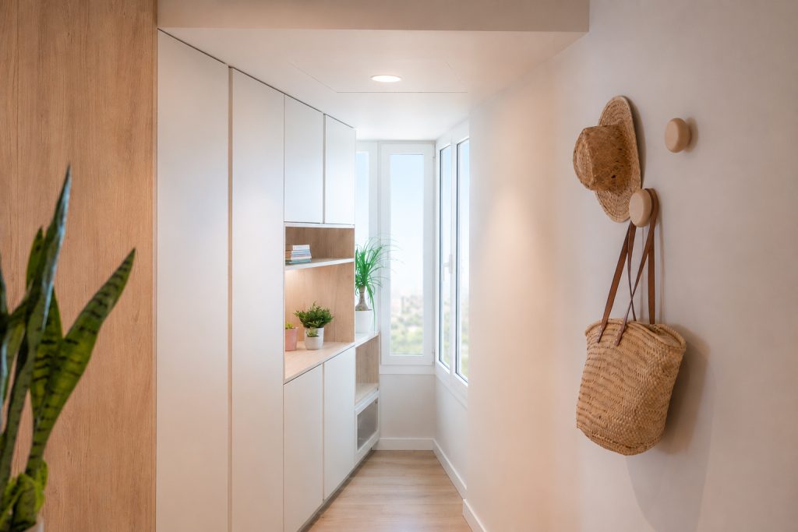
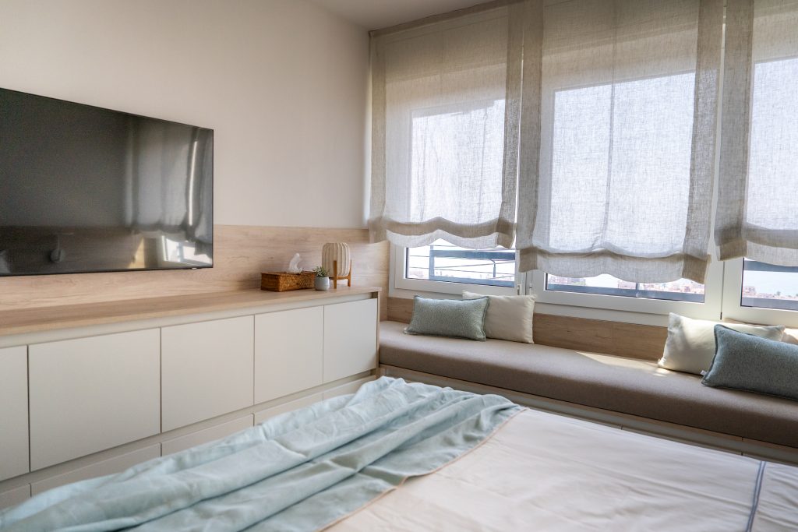
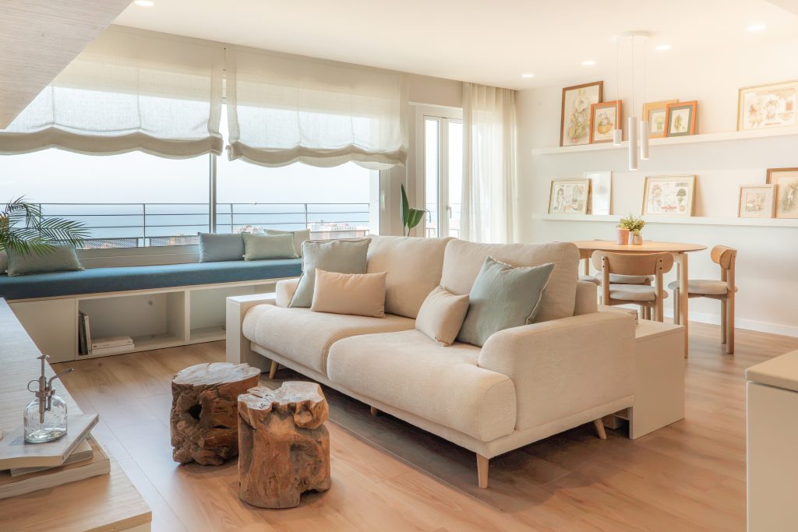
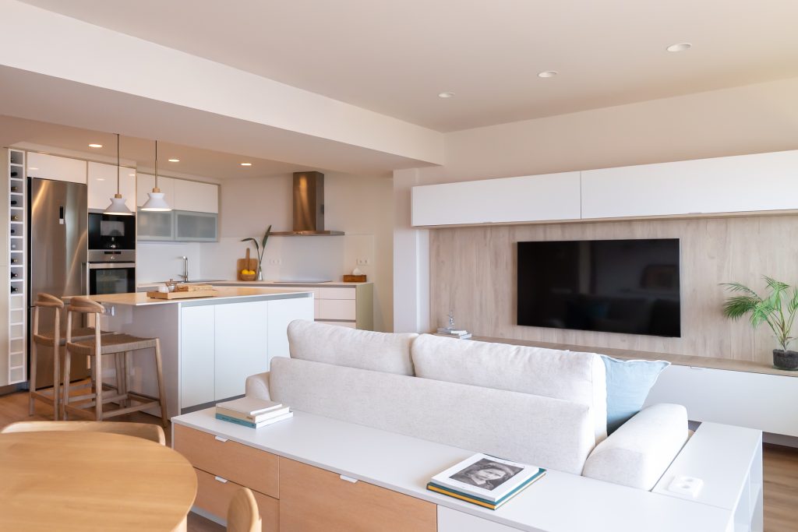
A Mediterranean-inspired project with a Nordic touch, where natural light, soft tones and a combination of materials define the style of the home.
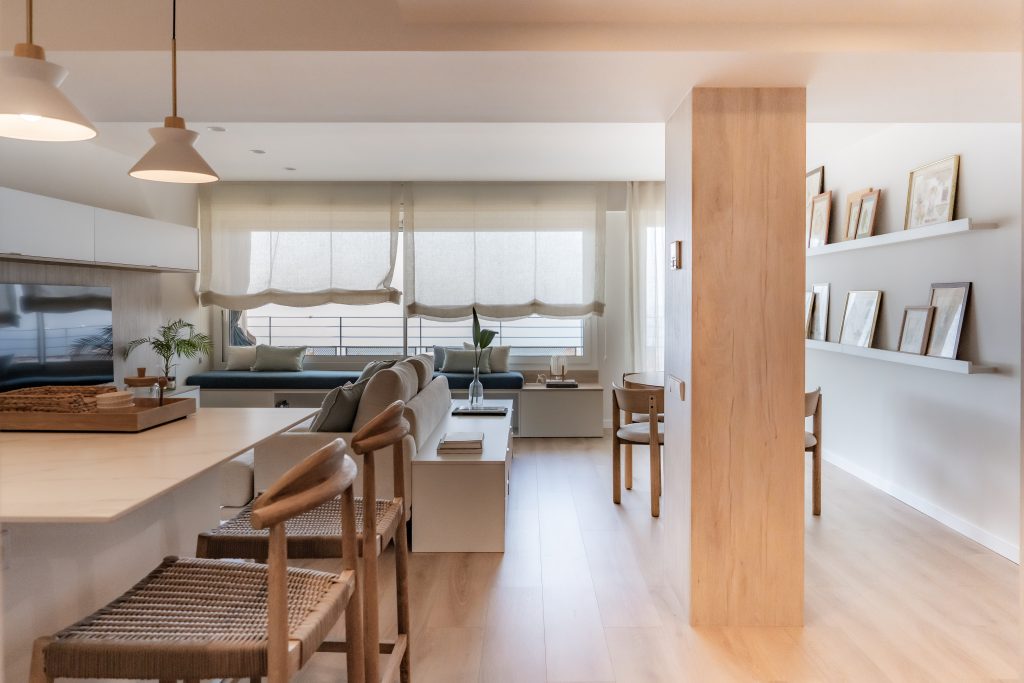
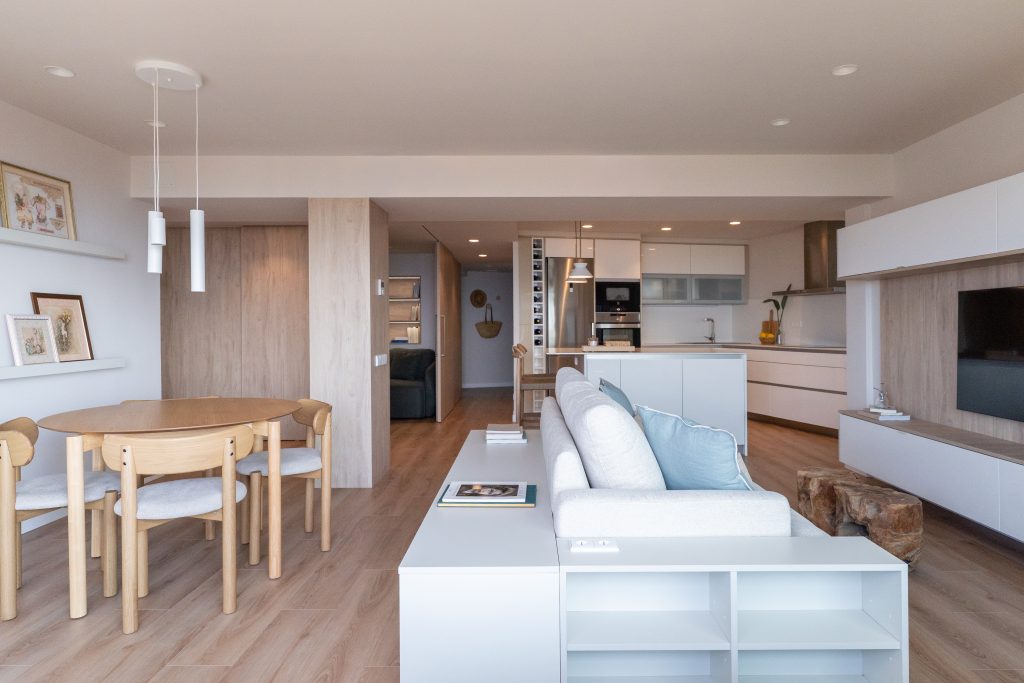
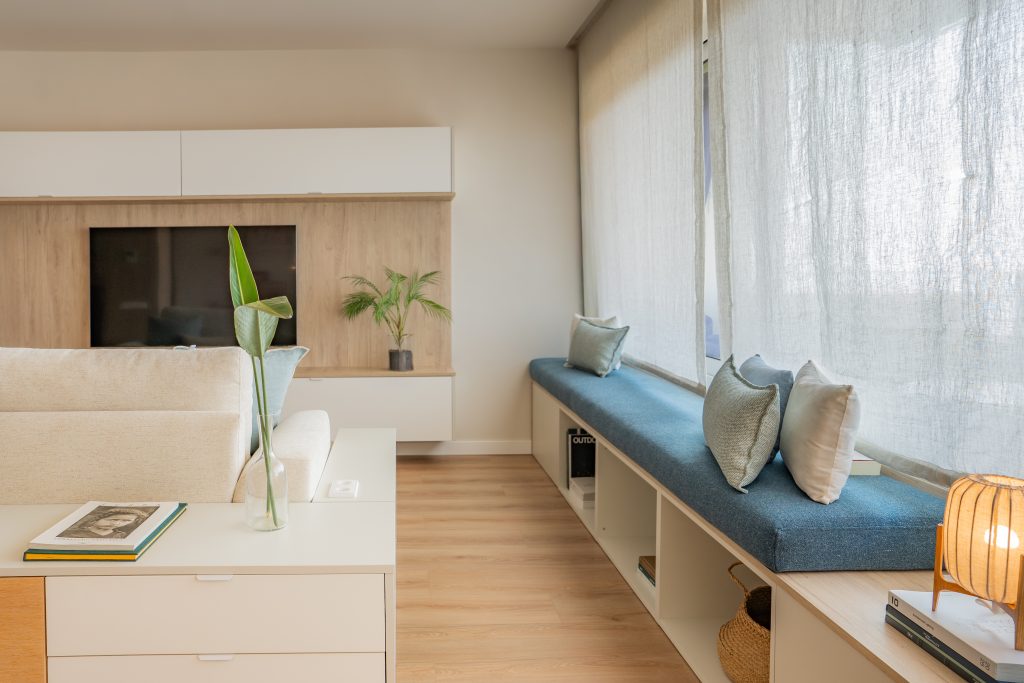
The living area is arranged as an open-plan space connecting the kitchen, dining area and living room. White furniture is combined with light wood, natural fibres and subtle touches of blue, creating a fresh and contemporary aesthetic. The kitchen, featuring a peninsula, blends seamlessly into the overall design, while custom-made furniture makes the most of the available space without overwhelming it.
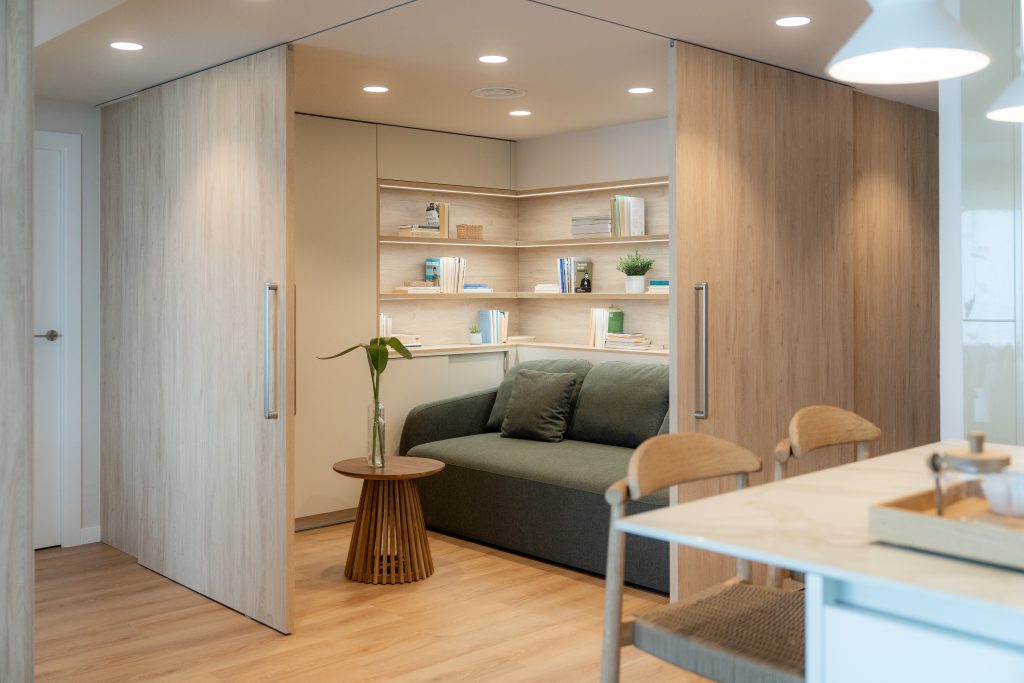
The project also incorporates a small multifunctional area, separated by sliding doors, which can be used as an independent space depending on the needs of the household.
The result is a practical, well-organised Mediterranean-style home, where every element has been carefully considered to maximise the space while maintaining a simple and balanced aesthetic.


